
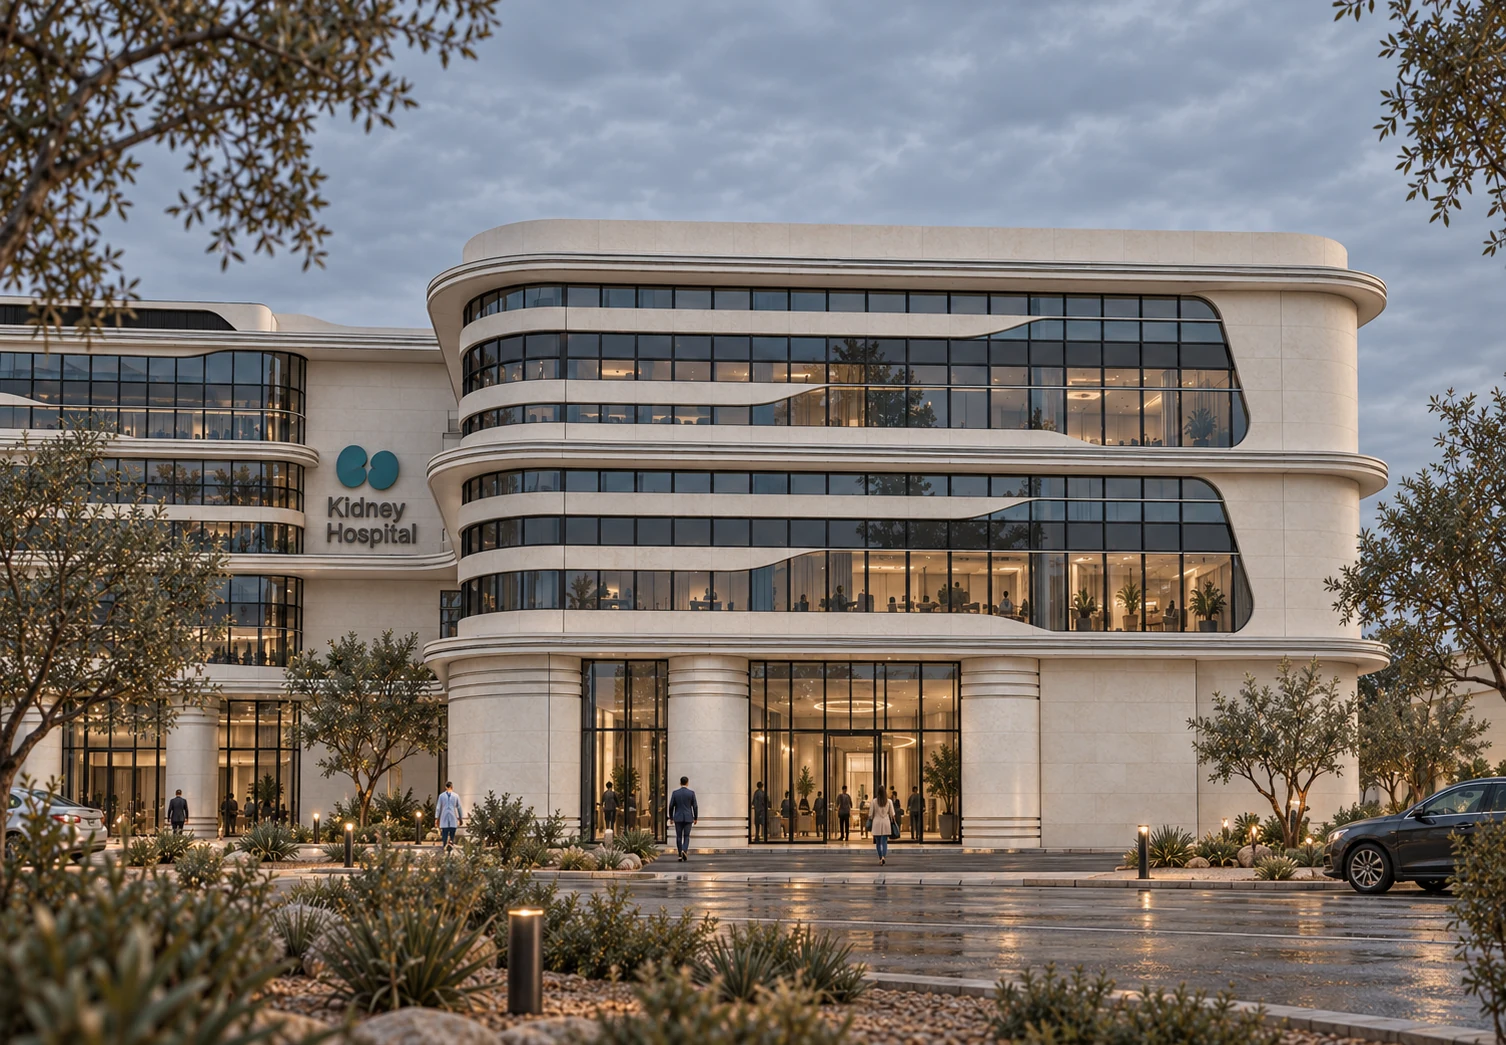
Libya · Healthcare
ARCHITECTURE · INTERIORS · VISUALIZATION
Spaces
with intention.
Thoughtful design. Lasting impressions. We bring architecture to life, from the first idea to the finest detail.
Explore our work01 / THE STUDIO
A clear vision.
A considered detail.
We are MAKVIN. An architecture and visualization studio shaping spaces through a balance of imagination, context and precision.
Based in Egypt, with project work across the region, we connect design thinking with visual storytelling and technical development. From buildings and interiors to landscape and BIM, every scale is part of the same conversation.
Discover our expertiseEGYPT BASED. REGIONALLY CONNECTED.From concept to clarity.
02 / SELECTED WORK
Ideas, made visible.
A selection of architectural concepts,
interiors and visual studies.
Selected design concepts and architectural visualizations.
03 / OUR EXPERTISE
One studio.
Every dimension.
Connected disciplines. A coherent result. We help develop your project from spatial thinking to the images and information that communicate it.
Tell us what you have in mind01Architecture
Buildings that respond to their setting and the people who use them. From initial massing and space planning to developed architectural proposals.
02Interior design
Considered interiors shaped by proportion, material and light. We bring the overall spatial idea into the details people experience every day.
03Architectural visualization
Images that make a design understandable and atmospheric. Exterior and interior renders communicate form, material, light and the life of a place.
04BIM & technical design
Structured Revit models and clear architectural documentation. Developing the design into coordinated information for review and the next project stage.
05Landscape & outdoor spaces
The spaces between buildings deserve the same attention. We explore landscape, arrival sequences and outdoor settings as extensions of the architecture.
04 / THE APPROACH
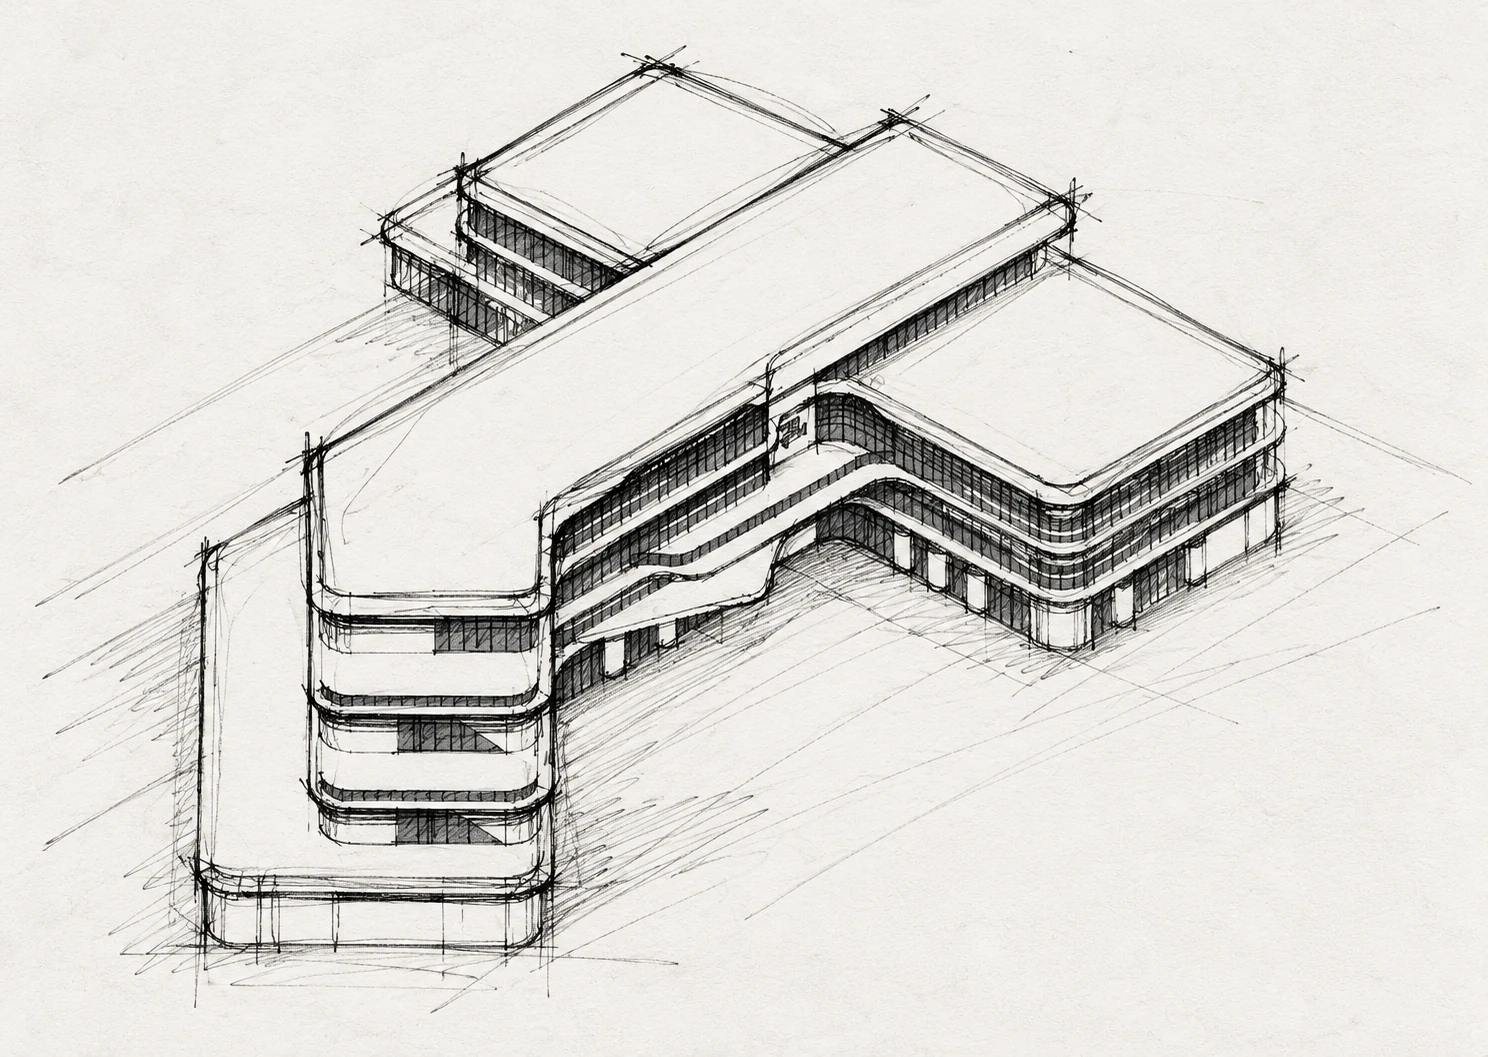
From a line to a place.
- 01
Understand
Begin with the brief, the site and the people. Ask the questions that give the project a clear direction.
- 02
Explore
Test form, movement and material. Use sketches and models to reveal the possibilities of a place.
- 03
Resolve
Bring the idea into focus. Refine the design through drawings, visualization and technical detail.
05 / LET’S COLLABORATE
Your next idea.
Our next conversation.
A new space, a design challenge, a vision to bring to life. Tell us where you’d like to begin.
makvinstudio@gmail.comBASED IN EGYPT · WORKING ACROSS THE REGION